Passive Fire Protection NZ | Fire Stopping | CAKE Group

Passive Fire Protection in New Zealand

Passive fire protection is built into a building to contain fire and smoke where they start. CAKE installs fire stopping and fire separation systems on commercial, industrial and fit-out projects across New Zealand, with the documentation and quality assurance to prove the work was done correctly.

Last updated: October 2026

Our Services

Passive fire protection services

01

Fire stopping to penetrations through fire rated barriers, including services, cables, pipework and ducting

02

Structural fire protection to critical elements such as concrete supports containing steel, and concrete joint systems

03

Fire separation and segmentation using fire resistant walls, structural fire partitions and smoke barriers

04

Fire rated sealants, collars, wraps, batt and coating systems appropriate to each penetration

05

Full documentation and quality assurance records for every installation

We work from fire drawings and the fire engineer's design, and where a client is unsure what is required we will price a solution and put it forward for review rather than leaving them to work it out.

On refurbishment and fit-out projects, and on smaller new builds where the programme is condensed, there is real value in having structural fire protection and fire stopping delivered by the same contractor. It removes a coordination gap, keeps the documentation consistent, and means one team is accountable for the fire performance of the building.

We deliver both, and on the right project we will scope them together.

How it works

What passive fire protection does

Passive fire protection uses the structure of a building to divide it into fire compartments. Those compartments restrict how far fire and smoke can travel, which gives occupants time to escape and gives firefighters a safer environment to work in.

Fire separations are formed by fire rated floors, walls and partitions. The complication is that almost every separation has openings in it, for cables, pipes and ducting, or for fire rated doors, glazing, inspection hatches and service risers. Each of those openings has to be sealed with a system that will hold the fire rating of the barrier it passes through. That is fire stopping, and it is where passive fire protection most often fails.

Done properly, passive fire protection also limits damage to the wider structure, which reduces remediation cost after an event and can affect insurance.

Systems

Common fire stopping systems

Different openings need different systems. The right choice depends on the wall or floor type, the size of the opening, the service passing through it and the required fire rating, and it has to be installed as tested.

Common fire stopping systems and where they are used
System What it does Commonly used for
Fire rated sealants Seal gaps and joints around services and in fire rated barriers. Cables, pipes and smaller penetrations, and joints.
Collars Fit around a pipe and close the opening if the pipe burns or softens in a fire. Plastic pipework passing through floors and walls.
Wraps Intumescent material wrapped around a service that expands under heat to seal the opening. Pipes and some cable bundles.
Batt and coating systems Fire rated batts finished with a fire rated coating to fill larger openings. Larger openings with multiple services, such as cable trays and ducting.
Fire resistant walls, partitions and smoke barriers Form and maintain the fire compartments the rest of the system depends on. Separating tenancies, floors, risers and plant areas.
When it is needed

When fire stopping is needed

Fire stopping is needed wherever a fire rated barrier has been, or will be, penetrated. That happens at several points in a building's life, and it is far easier to get right when it is planned before the area is closed up.

New builds

Every service that passes through a fire rated wall or floor creates an opening that needs fire stopping with a system suited to the barrier and the service.

New services in existing buildings

New cables, pipes and ducts passing through existing fire rated barriers need fire stopping, and earlier fire stopping may need reinstating where it has been disturbed.

Refurbishment and fit-out

Programmes are condensed and many trades are working in the same areas. Having structural fire protection and fire stopping under one contractor removes a coordination gap.

Remediation

Where a compliance issue has been identified in an existing building, retrofit fire stopping brings the barriers back to the required rating.

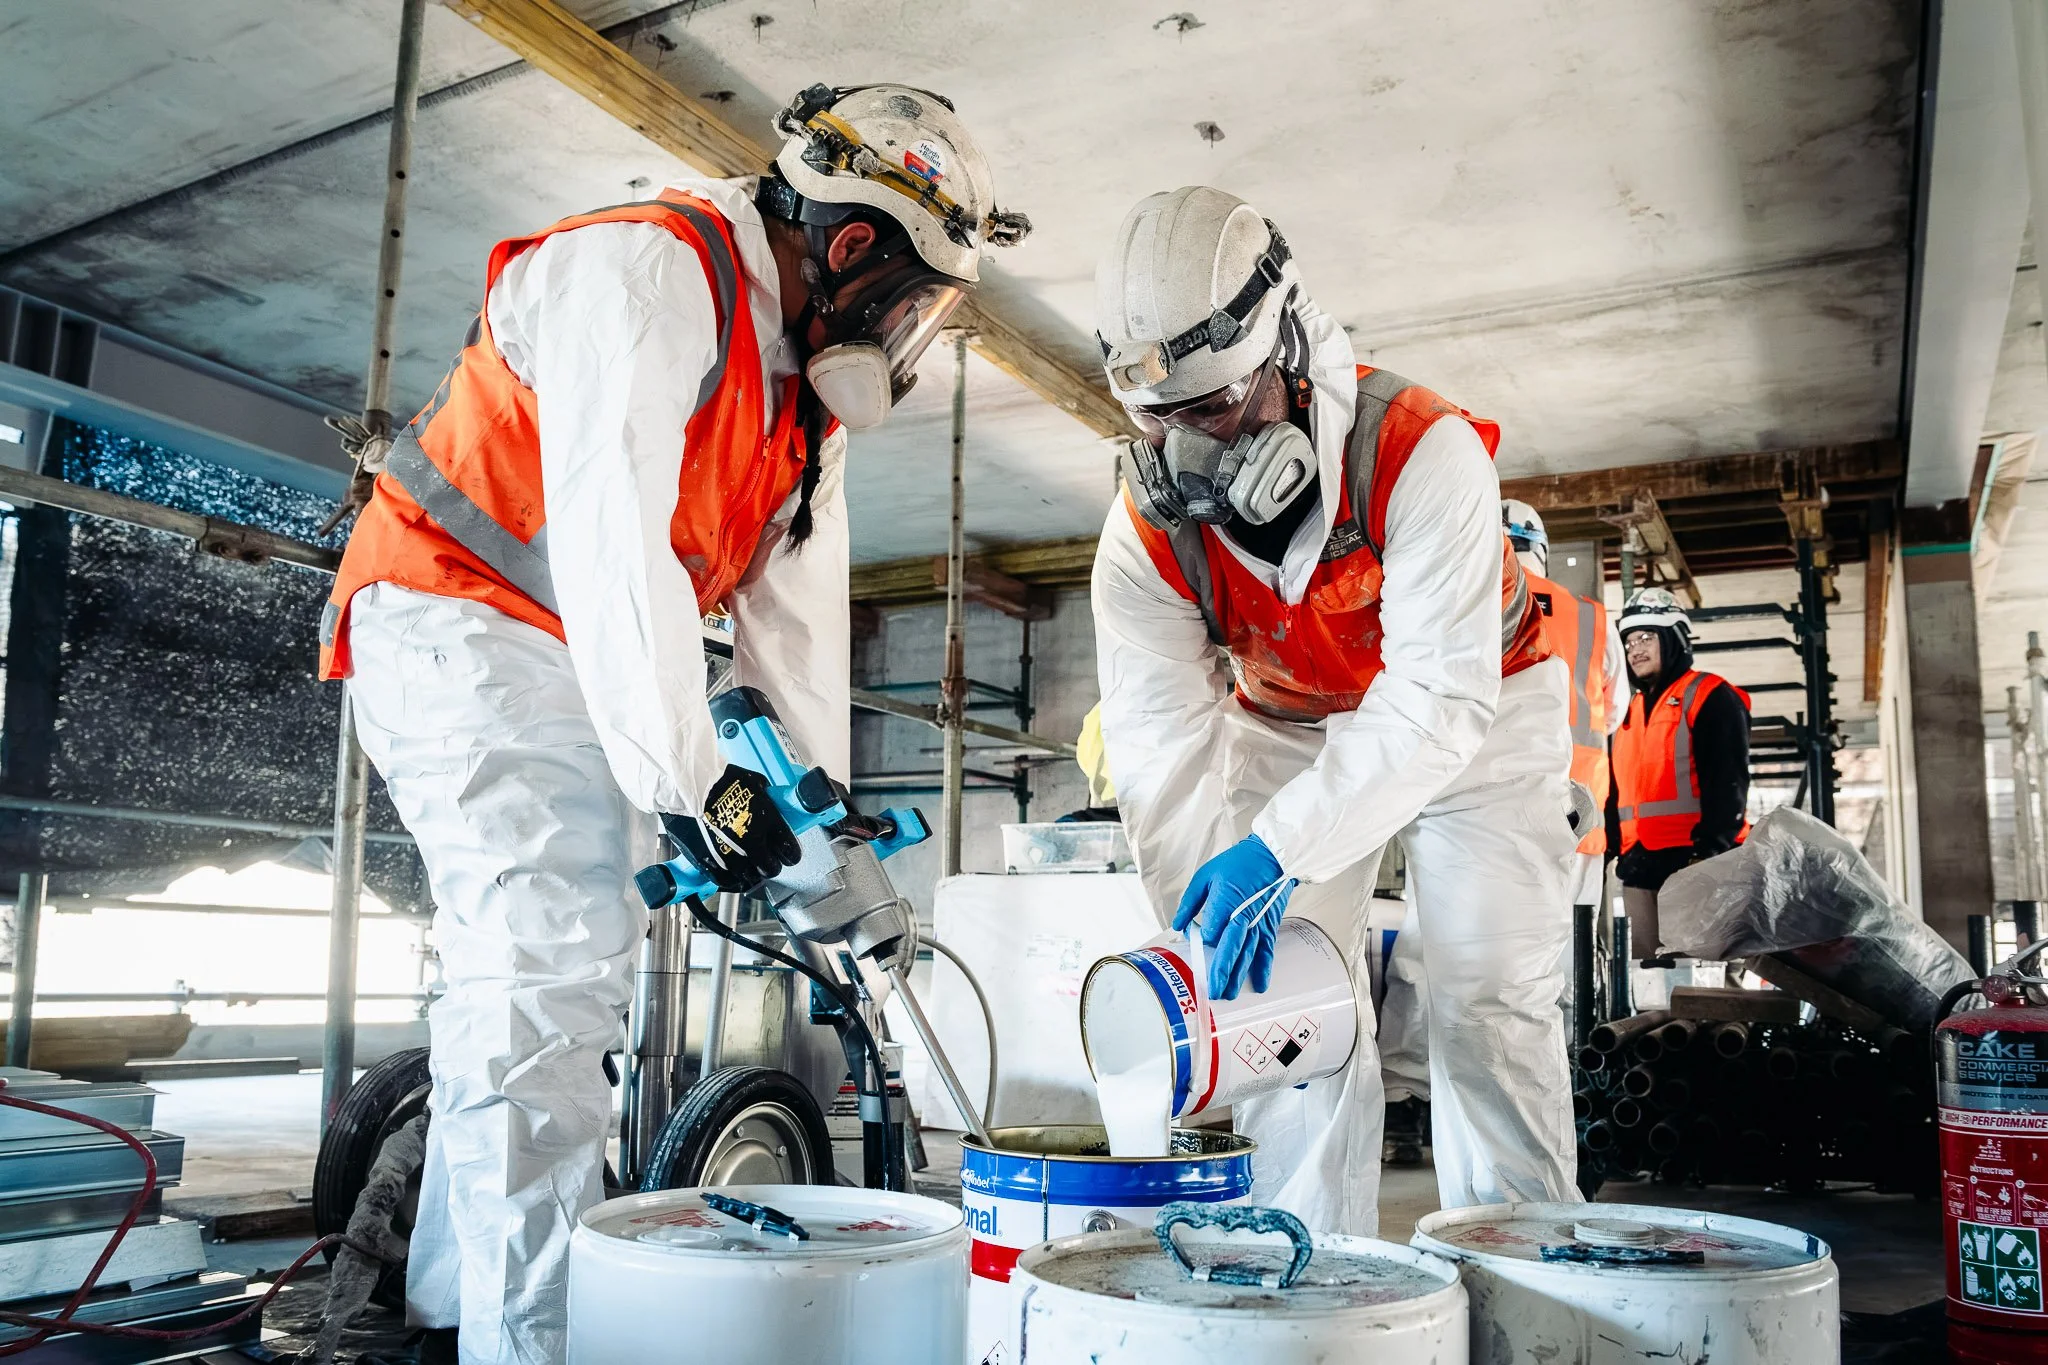
CAKE team on site at the Carlaw Student Village project in Parnell, Auckland
Quality and compliance

Why it matters who installs it

Passive fire protection is concealed as soon as the building is finished. Once a ceiling goes up, nobody can see whether a penetration was sealed with the right system, installed to the manufacturer's detail, or simply filled with whatever was in the van. The product carries a label, and the label will still be there whether or not the installation is compliant.

That is the problem we set out to solve. Every installation we complete is recorded, with the system used, the location and the detail it was installed to, captured through the same live quality assurance process we use across our fire protection work. Our systems are ISO 9001, ISO 14001 and ISO 45001 certified, and we run a full-time quality manager and a full-time training manager across the business. It is the same compliance discipline we brought to intumescent coatings, applied to a part of the industry that needs it just as much.

Compliance

Passive fire protection and the NZ Building Code

The fire separations in a building, and the rating each one needs, come from the building's fire design within the Protection from Fire provisions (clauses C1 to C6) of the New Zealand Building Code. You can read the provisions on the Building Performance website.

Every opening through a fire rated barrier has to be sealed with a system that maintains the rating of the barrier it passes through, so the system chosen has to match the approved design and the conditions it was tested for. [[CONFIRM WITH CAKE: the test standards, product systems and documentation (for example producer statements or installation records) they install to and provide at handover.]]

Experience

Passive fire protection projects

A selection of passive fire protection projects delivered for main contractors and building owners in Auckland and Wellington.

Starship Atrium Redevelopment project, Auckland. The URL goes inside src="", not in the span. Only use alt text that matches the photo. --> . The URL goes inside src="", not in the span. Only use alt text that matches the photo. -->

Starship Atrium Redevelopment, Auckland

Engaged by Built Environs to fire stop all services and structural penetrations through fire separations on Levels 1, 2 and 3 of the atrium redevelopment. A team of 3 to 5 installers was on site for around 22 months, working closely with the main contractor and the fire engineer.

Read the Starship Atrium Redevelopment project
BNZ building on Whitmore Street, Wellington. The URL goes inside src="", not in the span. Only use alt text that matches the photo. -->
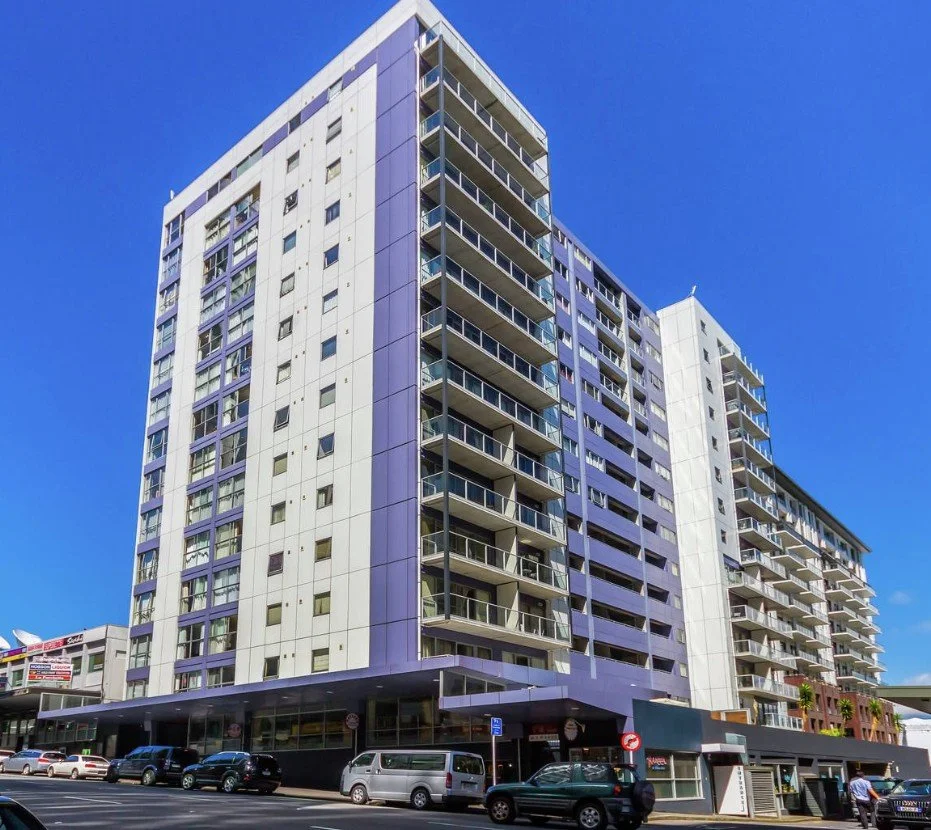
BNZ Building, Whitmore Street, Wellington

Passive fire protection to all services and structural penetrations through fire separations in a new 13-storey office building for Newcrest Construction. An average of 3 to 4 installers kept the programme on track over 20 months. We also applied the intumescent coatings to the steel on this building.

Read the BNZ Whitmore Street project
H47 Apartments, Auckland. The URL goes inside src="", not in the span. Only use alt text that matches the photo. -->

H47 Apartments, Auckland

Engaged by B&L Management to fire stop services and structural penetrations through fire separations in the risers and communal areas, as part of a renovation and compliance upgrade. Two to three installers kept the programme moving over seven months.

Read the H47 Apartments project
Quattro Apartments, Great North Road, Auckland. The URL goes inside src="", not in the span. Only use alt text that matches the photo. -->

Quattro Apartments, Auckland

Fire stopping to all penetrations on this apartment building at 44 Great North Road for Teak Construction, including Ryan Fire SL collars on the PVC downpipes in the car park area. The project ran over four to six months.

Read the Quattro Apartments project

Passive fire protection across New Zealand

We install passive fire protection nationwide from bases in Auckland, Wellington and Christchurch, including throughout the South Island and its regional centres. We work with main contractors, fit-out companies and building owners, on projects from single-floor fit-outs and apartment refurbishments through to large commercial developments. No project is too small to talk to us about.

We deliver both structural fire protection and fire stopping. On the right project we will scope them together, removing a coordination gap and keeping documentation consistent under one contractor.

Frequently asked questions

Have a question that is not covered here? Get in touch and we will point you to the right person.

Passive fire protection is built into the structure of a building to contain fire and smoke within compartments. It works without being triggered, using fire-rated walls, floors and partitions and the systems that seal openings in them.

Fire stopping seals the openings and joints in fire-rated walls and floors, such as where cables, pipes and ducts pass through, so fire and smoke cannot easily pass. It uses tested systems such as fire-rated sealants, collars, wraps, and batt and coating systems.

Active fire protection responds when a fire starts, using systems such as sprinklers, alarms and extinguishers. Passive fire protection is built into the structure and works without being triggered, containing fire and smoke within compartments. Most buildings rely on both.

Responsibility often sits in a gap between trades, because the penetrations are created by services installers but the barrier is someone else's work. It is worth assigning fire stopping to a single accountable contractor early, so nothing is missed at the point where trades hand over to each other.

No. The system has to suit the type of wall or floor, the size of the opening, the service passing through it and the required fire rating, and it has to be installed as tested. A product approved for one situation does not automatically achieve the same rating in another.

The installation is concealed on completion, so records are the only practical evidence that it was done correctly. We document every installation, including the system used and where it was installed, and provide that as part of project handover.

Yes. New pipes, cables and ducts can create or alter penetrations in fire-rated barriers, and earlier fire stopping can be damaged or removed during other work. Any new or changed penetration should be assessed and fire stopped before the area is closed up.

Yes. Retrofit and remedial fire stopping is a significant part of what we do, particularly in apartment refurbishments, building upgrades and cases where a compliance issue has been identified in an existing building.

Intumescent coating protects structural steel so it holds its strength in a fire. Fire stopping and fire separation stop fire and smoke passing through walls, floors and service openings. Both are passive fire protection and CAKE delivers both, but they use different systems and usually happen at different stages of a build.

Talk to us about your project

Send us your fire drawings or tell us what you are working on, and we will get you to the right team.