Fire Protection — Cake Commercial Services

Fire Protection

Fire protection is designed into a building to buy time. CAKE delivers both halves of it, protecting structural steel so it holds its strength for longer, and installing the fire stopping that keeps fire and smoke contained. We work on commercial, industrial and infrastructure projects nationwide, from bases in Auckland, Wellington and Christchurch.

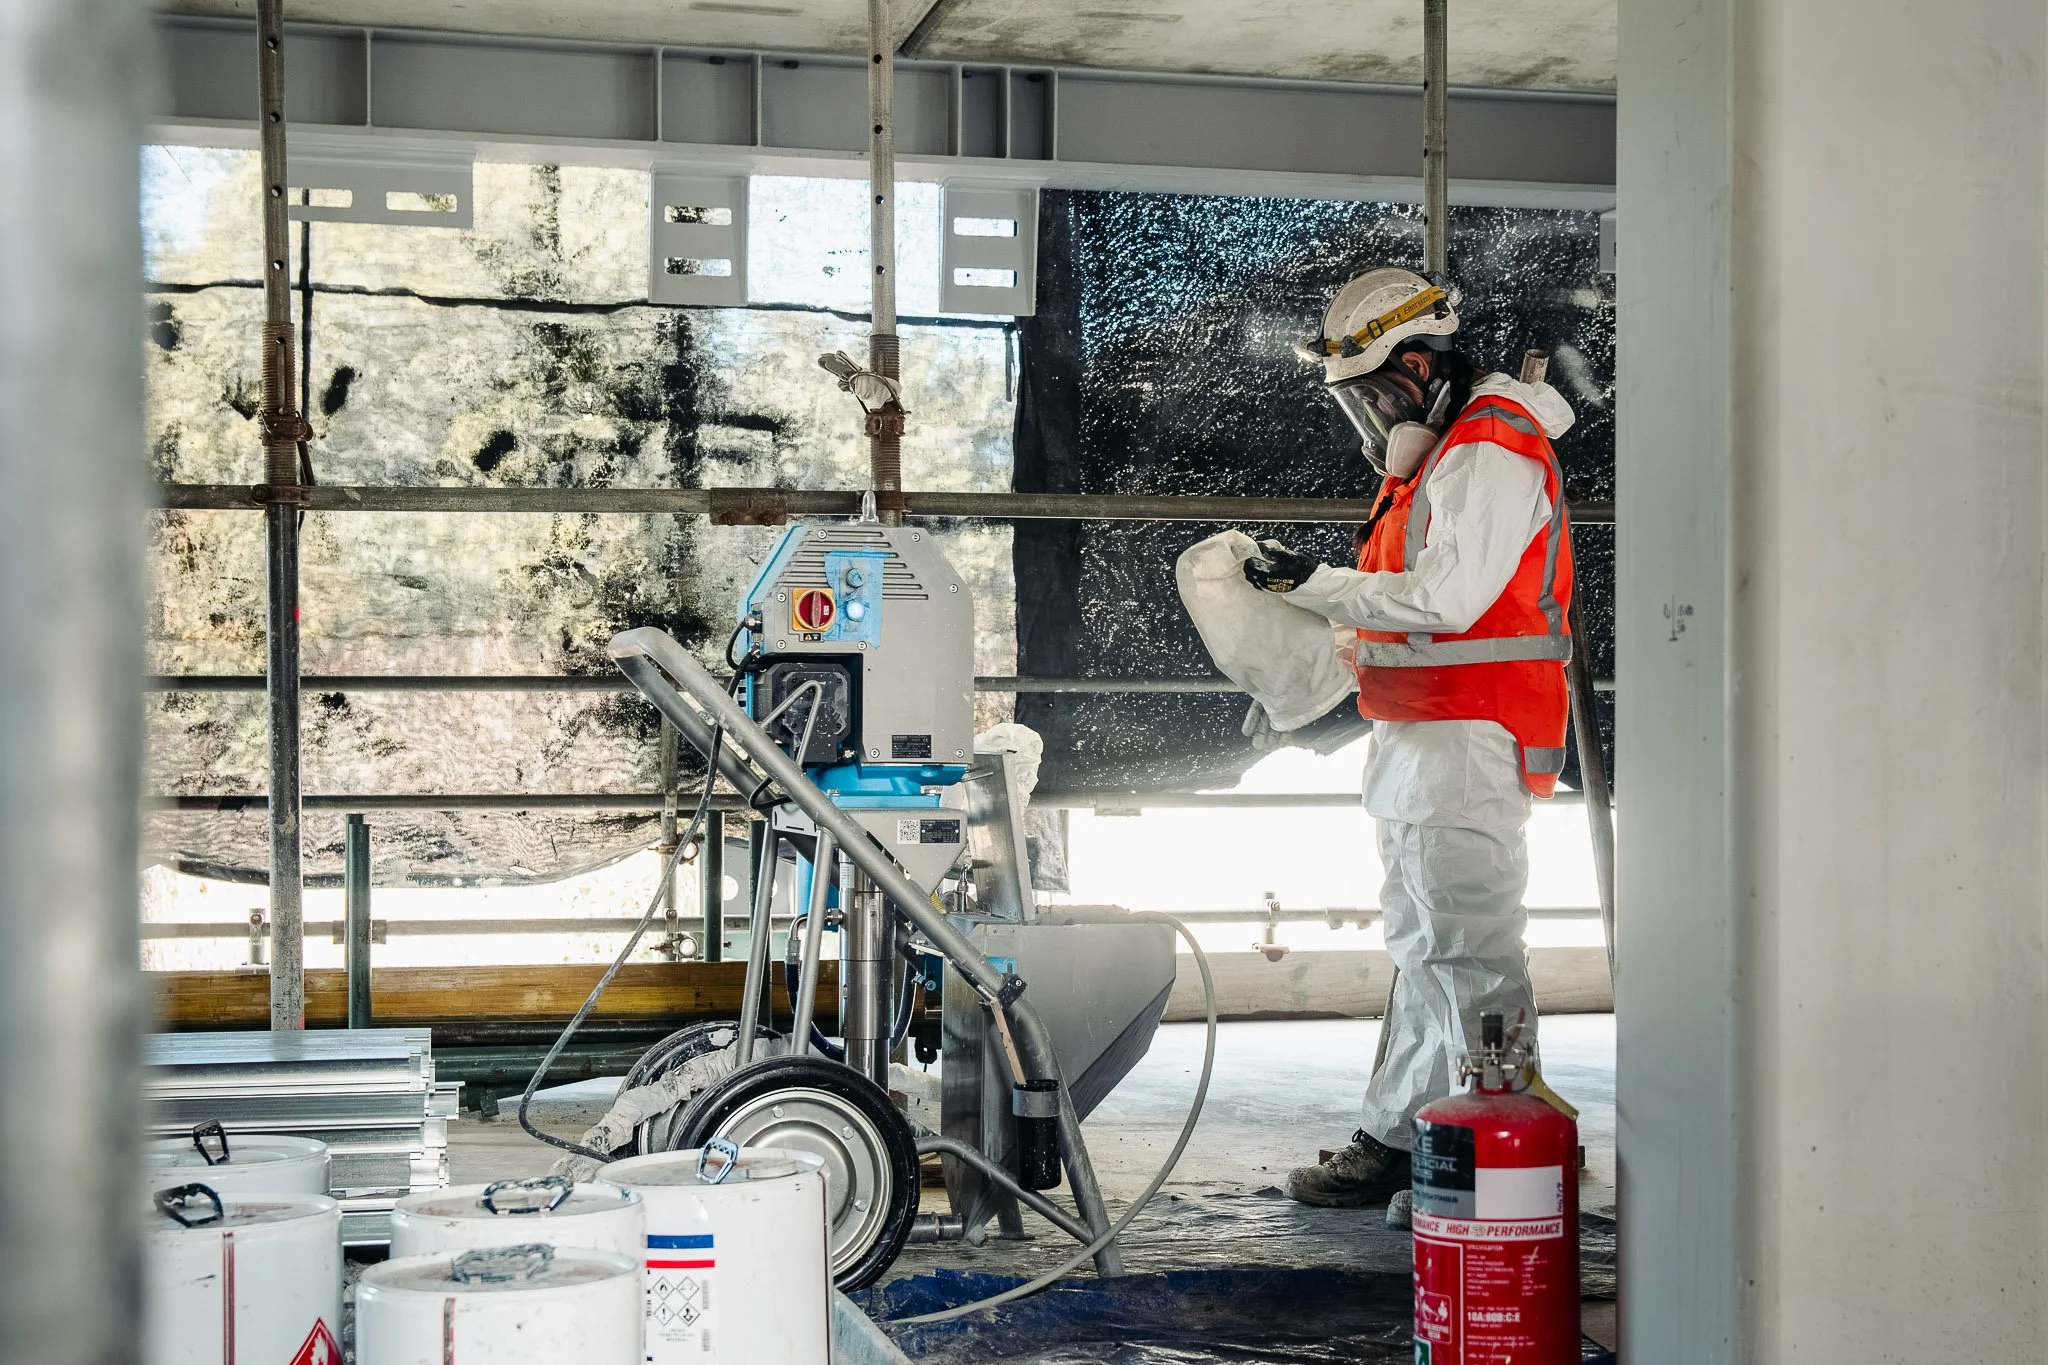
Cake fire protection project on site
Specialist services

Our fire protection services

Both parts of the fire strategy, one contractor

Most fire protection contractors do one or the other. Structural fire protection and fire separation use different products, different trades and different parts of the build programme, so the market has largely split along that line.

We deliver both. On large new builds the two are often years apart and are best contracted separately, and we will say so. On refurbishments, fit-outs and smaller new builds where the programme is condensed, having one contractor covers the gap between them, keeps the documentation consistent and puts one team on the hook for the building's fire performance.

We work with main contractors, fit-out companies, developers and building owners, on projects from single-floor fit-outs through to major commercial developments. Smaller and remedial work is welcome, so it is worth asking.

Frequently asked questions

Structural fire protection, such as intumescent coating, protects load-bearing elements so they retain strength for longer in a fire. Passive fire protection contains the fire itself, using fire rated barriers and sealed penetrations to stop it spreading between compartments. Most buildings need both, and they are usually specified together in the fire design.

Earlier than most people do. Involving a contractor before contract allows the specification, access, programme sequencing and site constraints to be worked through while they can still be changed. It is also where the cost savings tend to be found.

Yes. We work to the fire report and drawings, and where something is unclear or a detail is impractical to build, we will raise it and propose a solution for the fire engineer to review rather than proceeding and hoping.

Requirements are set by the Building Code and the fire design for the specific building, driven by use, size, occupancy and construction. Most commercial buildings of any scale require both structural fire protection and fire separation, but the extent varies considerably.

Talk to us about your project

Send us your fire drawings or tell us what you are working on, and we will get you to the right team.